If you’ve ever knelt under a raised access floor in a modern office skyscraper, a hospital operating wing, or a data center, you’ve probably stared at a jumble of bundled cables, water lines, and cooling ducts tucked beneath those smooth, interchangeable panels. For me, that’s never just utility—it’s the star of the system, because when I started in the access floor supply business 12 years ago, I quickly learned that most clients only see the top layer. I still get calls from facility managers begging for help fixing a mistake they made early on: not prioritizing modularity when they first specified their floor. Back then, I was a new sales rep, not the owner of a small, specialized access floor company, but one call from a hospital CFO who’d spent six months re-wiring because his non-modular floor couldn’t be adjusted in minutes changed how I talk about these products forever. Access Floor System

Modularity isn’t just a buzzword for access floors—it’s the feature that turns a basic floor into a long-term, adaptable investment. Let’s break down exactly what that looks like, because every modular access floor system has built-in, repeatable design choices that solve real problems most people don’t even think of until it’s too late.
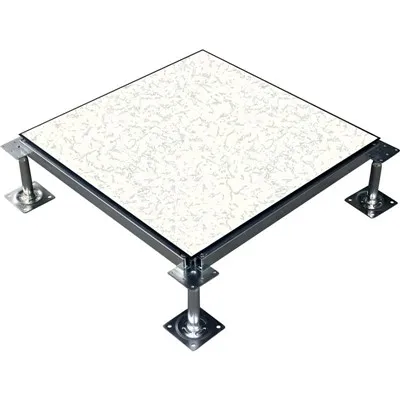
First, there’s the panel standardization. Modular access floors live or die by how consistent their panels are across every part of the project, regardless of brand. The global standard for most commercial systems is 24 inches by 24 inches, with a height range from 2 inches up to 48 inches or more. That consistency isn’t a fluke—it means any replacement panel will fit the existing grid, no cutting, no custom fabrication, no waiting three weeks for a special order. I’ll never forget the data center client I worked with two years ago: their non-modular panels had been sourced from a local builder 15 years prior, and when a fire in a server closet damaged 12 panels, the only replacement option was a custom-cut piece that cost three times the standard rate and took 10 days to arrive. When we installed a new modular system for their expansion a year later, a single panel could be swapped in 90 seconds, no tools needed. The panels themselves are also modular in function: they come in solid steel for high-traffic areas, light-weight wood-composite for offices, anti-static concrete for data centers, and even fire-rated core materials for healthcare or government spaces. The best part? You don’t have to tear up the entire floor to swap one out. If a new team needs a dedicated server rack, you just unsnap the panel, move it a foot left or right, and drop a new one in its place. No drywall dust, no partial shutdown of the office, no delaying projects for weeks.
Next, the understructure is the backbone of that modularity, and most clients miss this part until they have to adjust something under the floor. The supports and stringers that hold up the panels aren’t welded together—they’re pre-cut, adjustable, and repeatable. A modular pedestal, the metal or plastic leg that sits under each corner of a panel, can be twisted to adjust height within a quarter-inch range, no welding, no cutting rebar. That’s a game-changer for spaces with uneven subfloors, which is almost every older building. When we install a system for a historic office building with sloped concrete, we don’t have to pour a new subfloor (a $20,000+ job) to level the floor—we just twist each pedestal until it’s even, in minutes. The stringers, the metal bars that connect pedestals in a grid, are also modular: they come in set lengths (24 inches, 48 inches, etc.) that snap into the pedestals, so if you need to expand the floor to add a new wing, you just add more stringers and pedestals, not a whole new framework. Even the access floor panels’ lifting points are standardized—every set of access floor tools fits every modular system we install, so our clients don’t need to invest in specialized equipment to adjust their floor later. That’s one of the biggest ways modularity saves money long-term: no need for custom tools, no custom parts, no custom anything.
Then there’s the service modularity, which is the feature that makes access floors actually useful for wiring, cooling, and plumbing. A non-modular floor would require cutting holes every time you add a new cable or pipe, which weakens the structure and creates tripping hazards. Modular systems have pre-engineered cutouts that work with standard trade sizes: 1-inch for network cables, 2-inch for power lines, 4-inch for HVAC ducts. Wait, no—even better, the understructure is designed to let you pull entire runs of cables or pipes through without moving multiple panels. If a client needs to re-route 50 network cables after a team moves, we just lift a single panel, use the integrated cable management channels (another modular feature—these snap into the pedestal grid, no drilling) to pull the new runs, drop the panel back, and we’re done in an hour. I recently had a hospital client who needed to add 20 new IV poles in their emergency room; their old system required cutting six separate holes and sealing them, a job that took two contractors a full day and risked exposing the underfloor to dust. With our modular system, we cut one access point in a single panel, added a pre-fabricated cable tray for the IV power, and left the rest of the floor untouched. The ER was back to full use in two hours, no downtime for patient care. That’s the real value of modularity: it’s not just about building a floor—it’s about how easy it is to change when your needs change.
Another key modular feature is scalability, both for adding space and adapting to new technology. Let’s talk about data centers, since that’s where I see this most. A modular access floor system can be started small and expanded as the data center grows—you don’t have to plan for 10,000 square feet on day one. We installed a 1,000 square foot system for a startup in Austin three years ago; this year, they added 5,000 square feet for new servers. Instead of tearing out the old floor and redoing the entire understructure, we just connected new modular panels and pedestals to the existing grid, so the whole system works as one. That saves them tens of thousands of dollars in demolition and rework. For technology adaptability, modularity means that the floor can evolve with new tools. Five years ago, most offices used Cat 5e network cables; now they use Cat 8, and in a few years, we’ll have something new. With a modular system, you can swap out the cable management channels without replacing the panels or pedestals. A non-modular floor would require pulling up every panel to re-route the entire cable network, which is a week-long job for a 10,000 square foot space. Modularity also works for power: modular power tracks snap into the edge of the panels, so if you need to add a new wall of workstations, you don’t have to run new power lines through walls—you just add a track to the floor, plug in the workstations, and go. I had a client in Chicago that expanded their open office by 20 workstations last quarter; they did it in half a day, and their IT team didn’t have to pull a single new wire through walls. That’s the kind of efficiency modularity delivers.
I also need to mention accessibility and safety modularity, which is often overlooked by new clients. Modular access floor panels come with standardized anti-slip surfaces, which is a must for spaces with wheelchairs or carts. The pedestals can be adjusted to meet ADA height requirements, so a floor that’s 6 inches high for underfloor cooling can be leveled to a smooth surface at 2 inches at the entryway of a space, no ramps needed. That’s a big deal for public buildings, where ADA compliance isn’t optional. Also, modular fire-rated panels can be swapped out in high-risk areas, like server closets or chemical storage rooms, without affecting the rest of the floor. We once had a school district client that needed to upgrade their science lab floor to be fire-resistant; we replaced 80 panels with fire-rated modular ones, all in one day, so the lab could stay open during regular school hours. A non-modular system would have required closing the lab for three days to cut and install custom fire panels, which would have disrupted hundreds of students’ classes.
Now, I know what some of you are thinking: all modular systems sound the same, right? Wrong. As a supplier, I’ve tested dozens of modular access floor systems over the years, and not all of them have the same level of modularity. Some use proprietary panel sizes, so if you need to add a panel three years later, you have to go back to the original brand, which can cost 20-30% more. Others have understructures that can’t support heavy loads, like server racks or medical equipment, because their pedestals aren’t rated for 2,000 pounds per square foot. The modular systems we supply, though, are built with open standards—they work with any third-party tools, any replacement parts, any trade standards. That’s what makes the difference between a modular floor that’s a long-term asset and one that’s just a temporary fix.
Let’s circle back to that hospital CFO I mentioned at the start, 12 years ago. His non-modular floor cost him $45,000 to re-wire and re-adjust, and he ended up spending another $30,000 two years later when he added new patient rooms. The modular system we installed for his new wing last year? The initial cost was 10% higher upfront, but in the first year alone, he saved $12,000 on adjustments, and he projects he’ll save over $80,000 in the next five years as he adds more rooms. That’s the math that matters. Modularity isn’t about paying more upfront—it’s about avoiding the hidden costs of inflexibility, downtime, and custom work down the line.
At the end of the day, an access floor system’s modularity is what makes it adapt to your business, not the other way around. It’s what lets your office add new teams without shutting down. It’s what lets a data center upgrade its servers without ripping up the floor. It’s what lets a hospital adjust its patient rooms to meet new care standards without massive construction. If you’re planning a new build or renovating an existing space, don’t just look at the price of the floor—look at how easy it will be to adjust, expand, or change in three, five, 10 years. That’s where modularity pays off.
If you’re ready to learn more about how a modular access floor system can work for your project, our team is here to help. We can walk you through the different panel types, understructure options, and scalability plans tailored to your space and needs. We don’t do one-size-fits-all, and we don’t sell systems that will become a headache in a few years—we build modular access floors that grow with your business. Reach out to our team to start a conversation about your next project.
Low Profile Raised Floor References
Building Owners and Managers Association International. (2021). Access Floor Systems: Best Practices for Commercial and Institutional Buildings. BOMA International.
Telecommunications Industry Association. (2019). Standard for Telecommunications Pathways and Spaces. TIA-569-C.
American National Standards Institute. (2020). Access Floor Systems for Load, Durability, and Performance. ANSI/BIFMA E2.3.
Fineco Tech Co., Ltd.
As one of the most professional access floor system manufacturers and suppliers in China, we’re featured by quality products and good service. Welcome to wholesale customized access floor system made in China here from our factory. If you have any enquiry about cooperation, please feel free to email us.
Address: Wuyue Square, Wujin District, Changzhou, Jiangsu, China
E-mail: info@finecotech.com
WebSite: https://www.finecoglobal.com/
